Pomona College Studio Art Hall
A Village for art
-
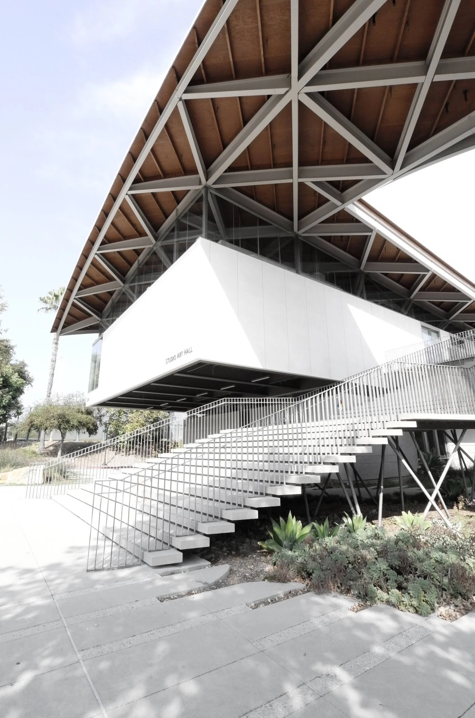
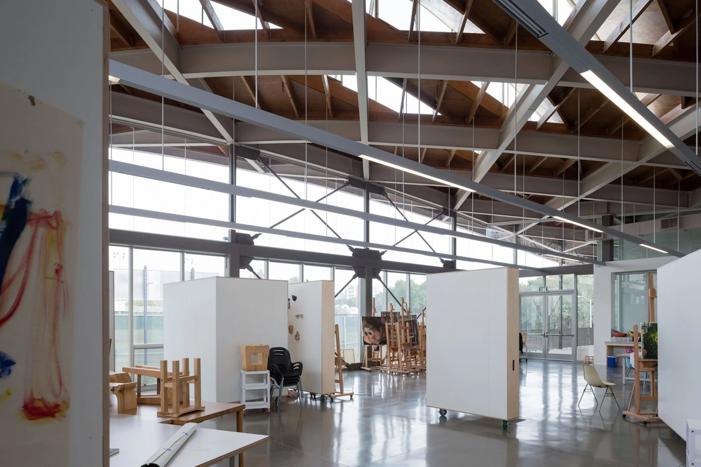
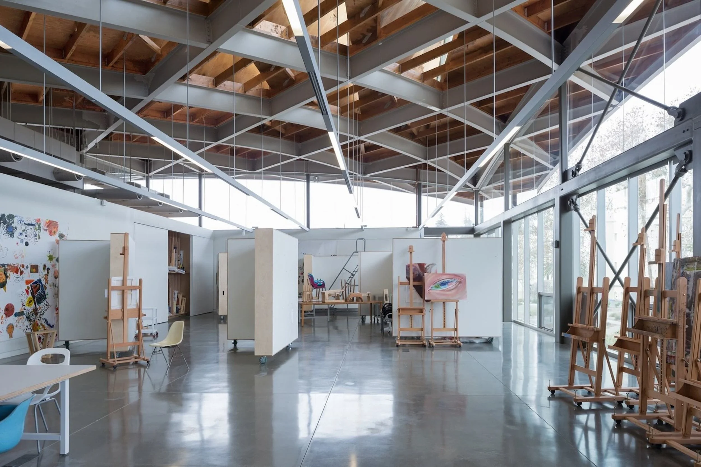
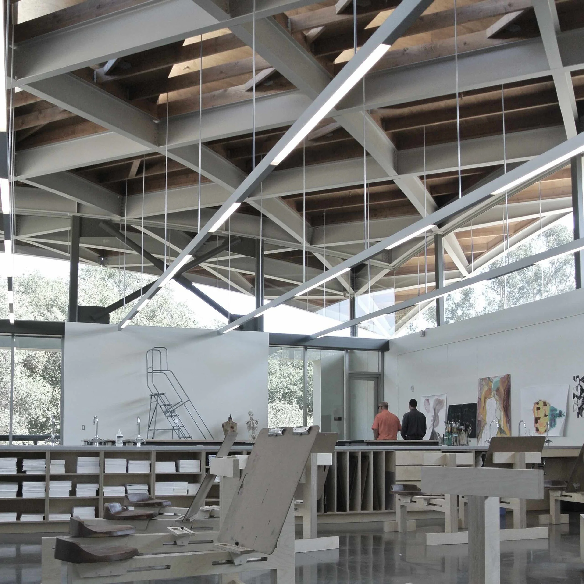
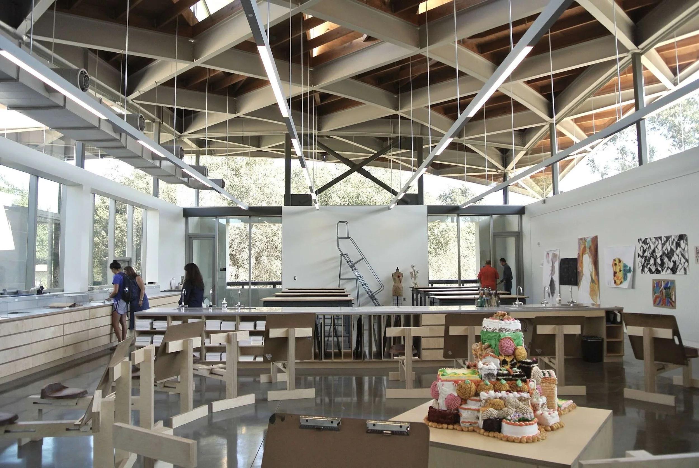
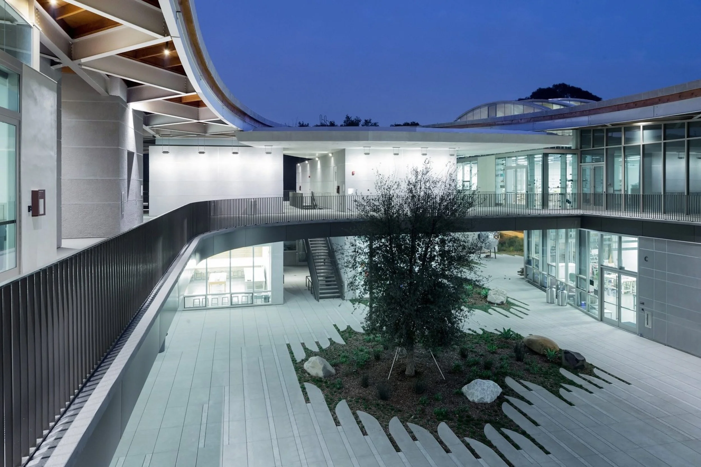
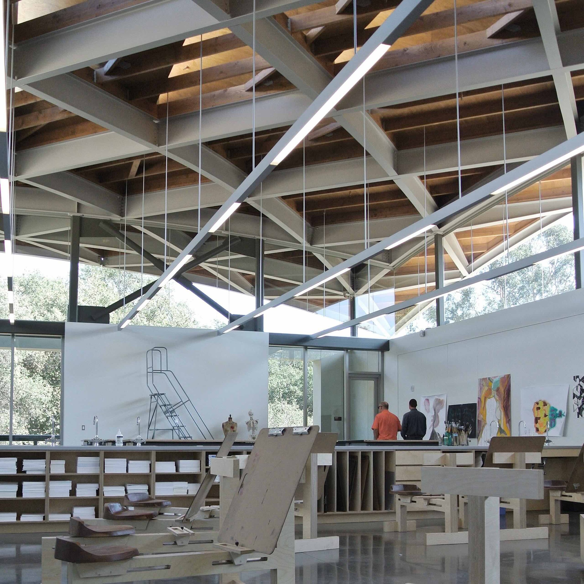
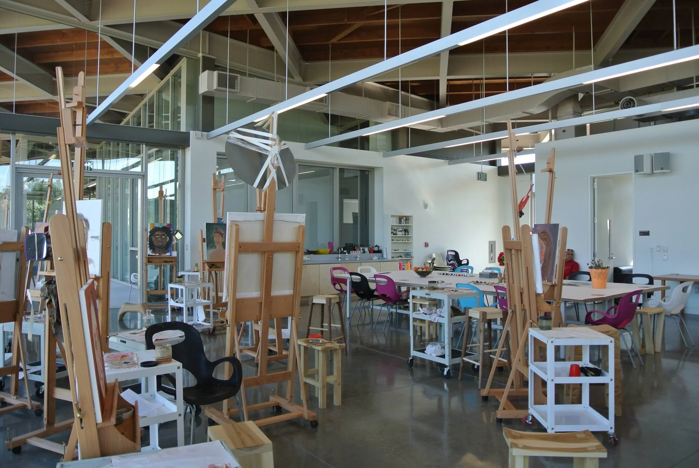
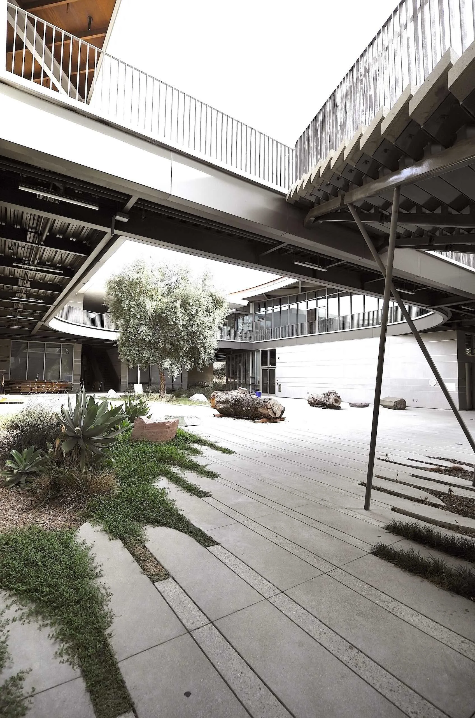

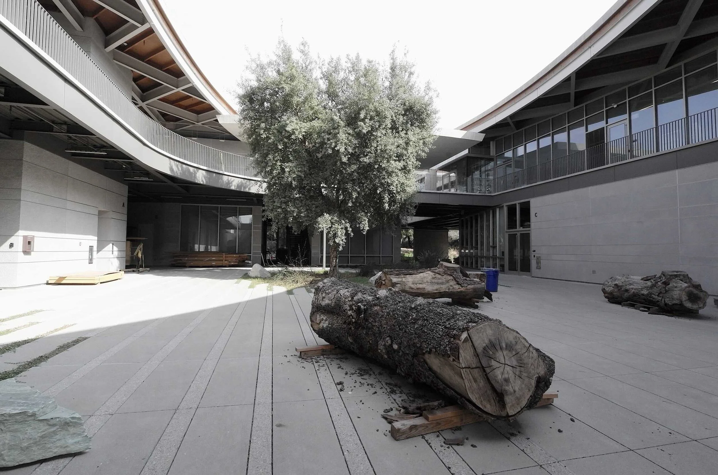
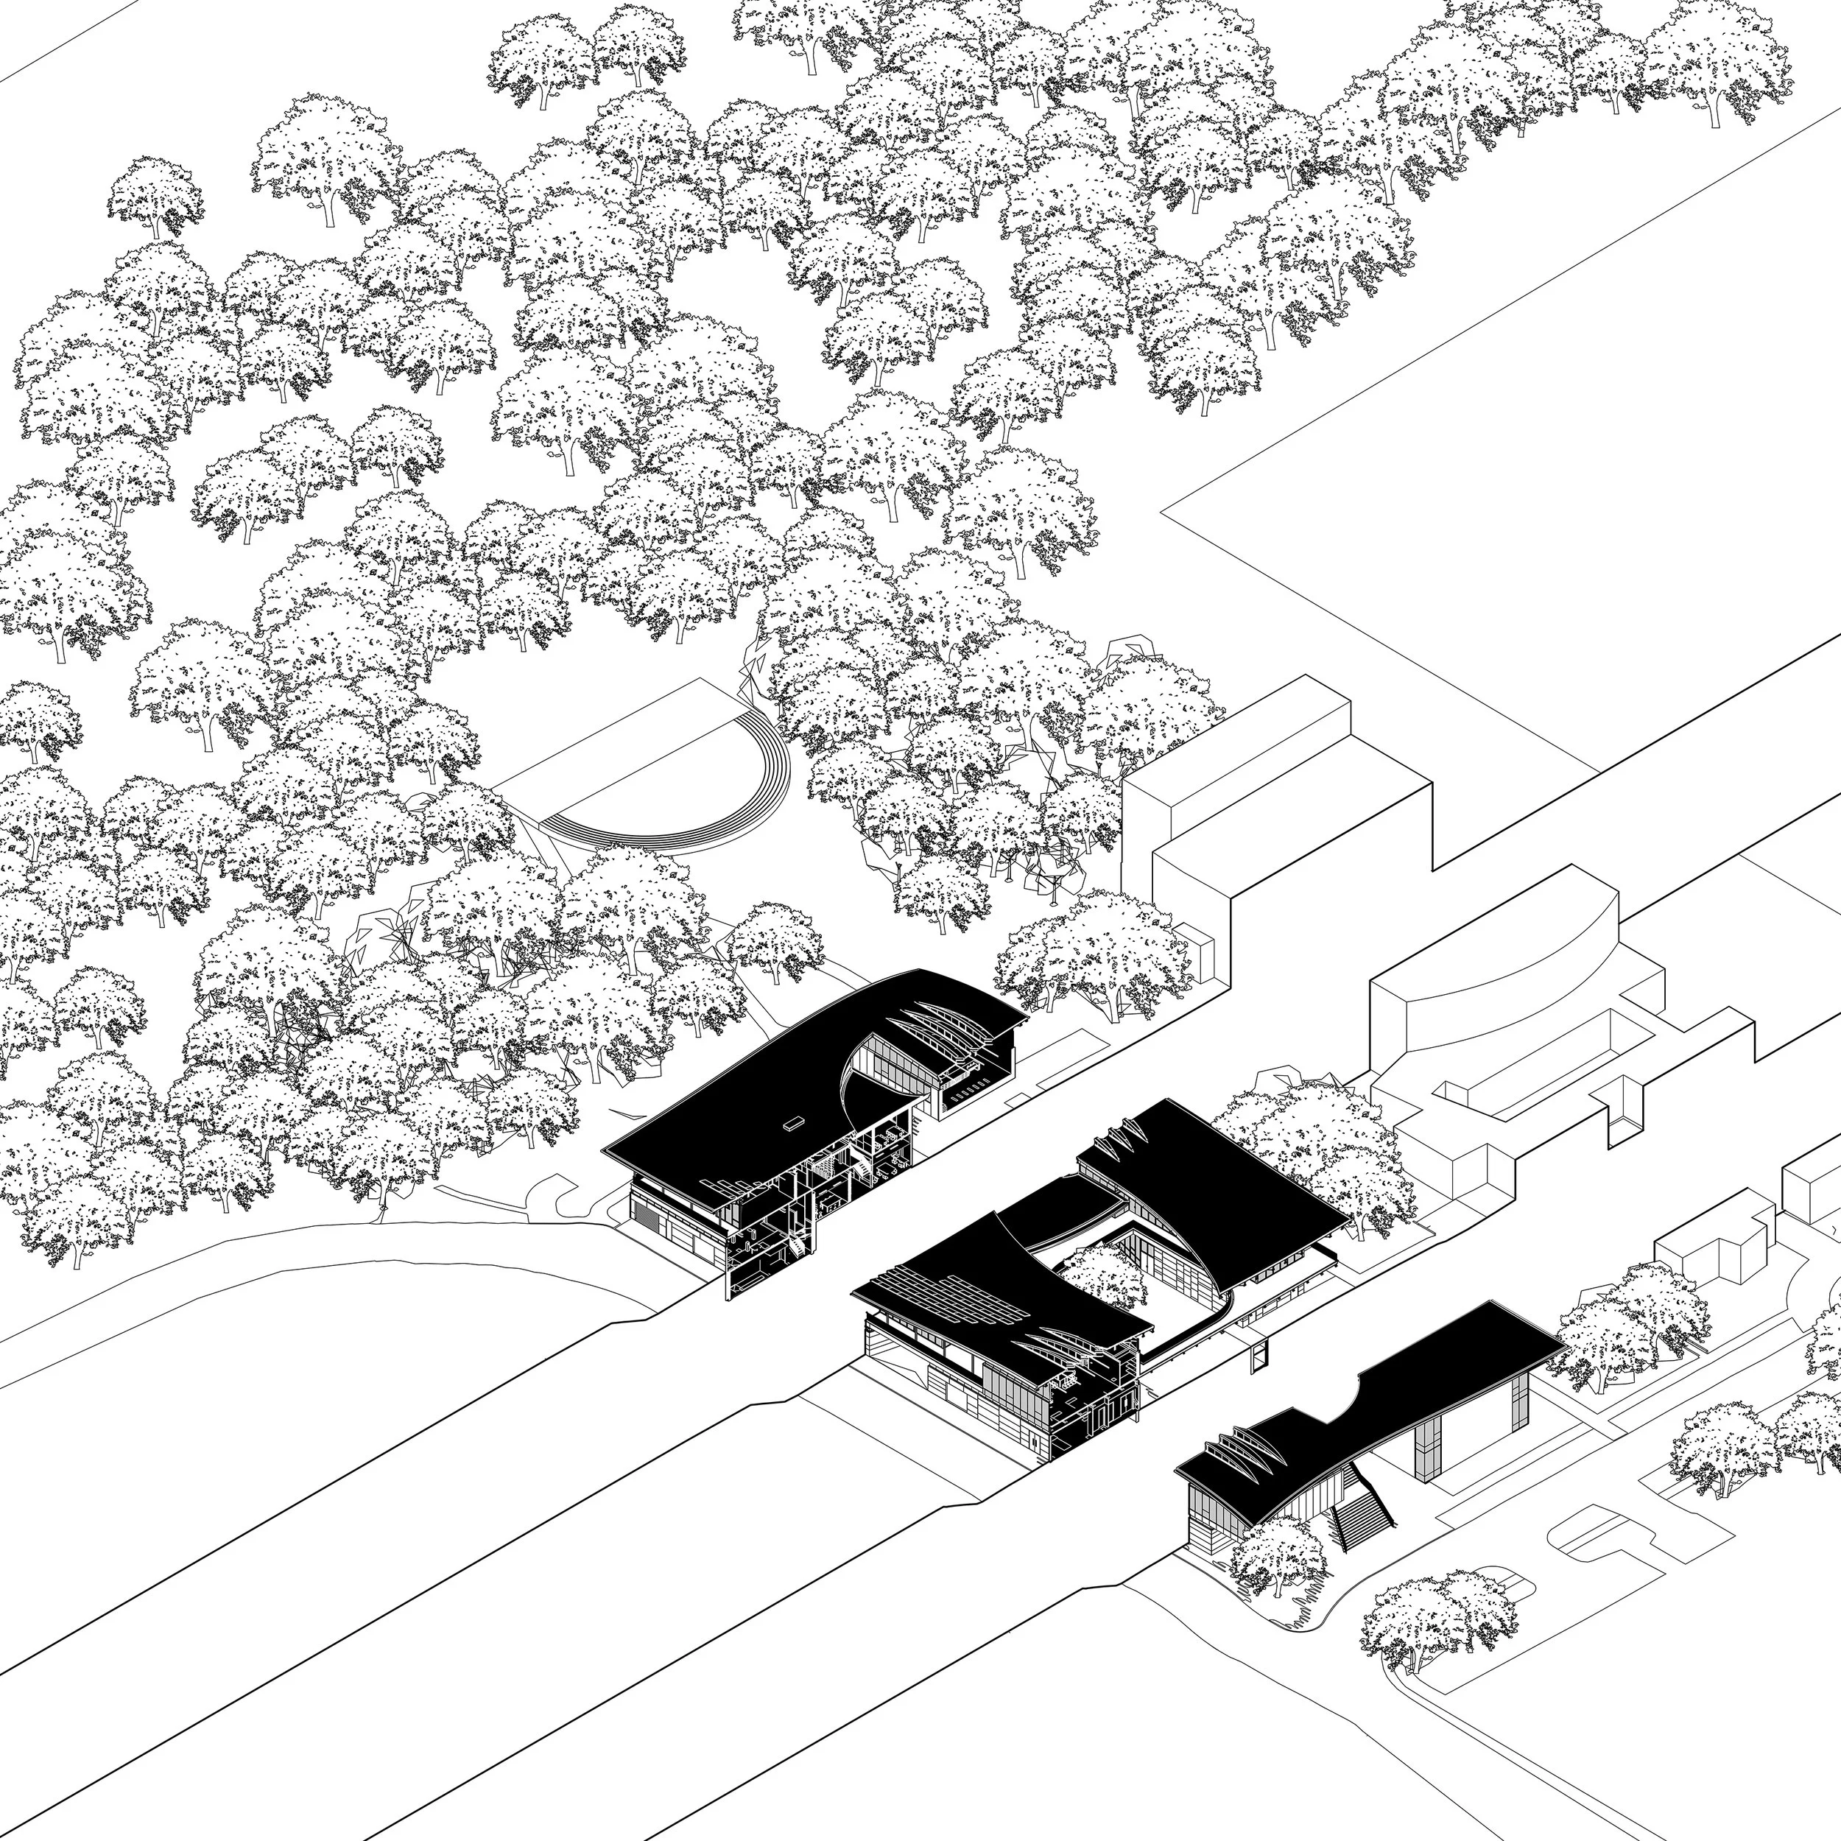
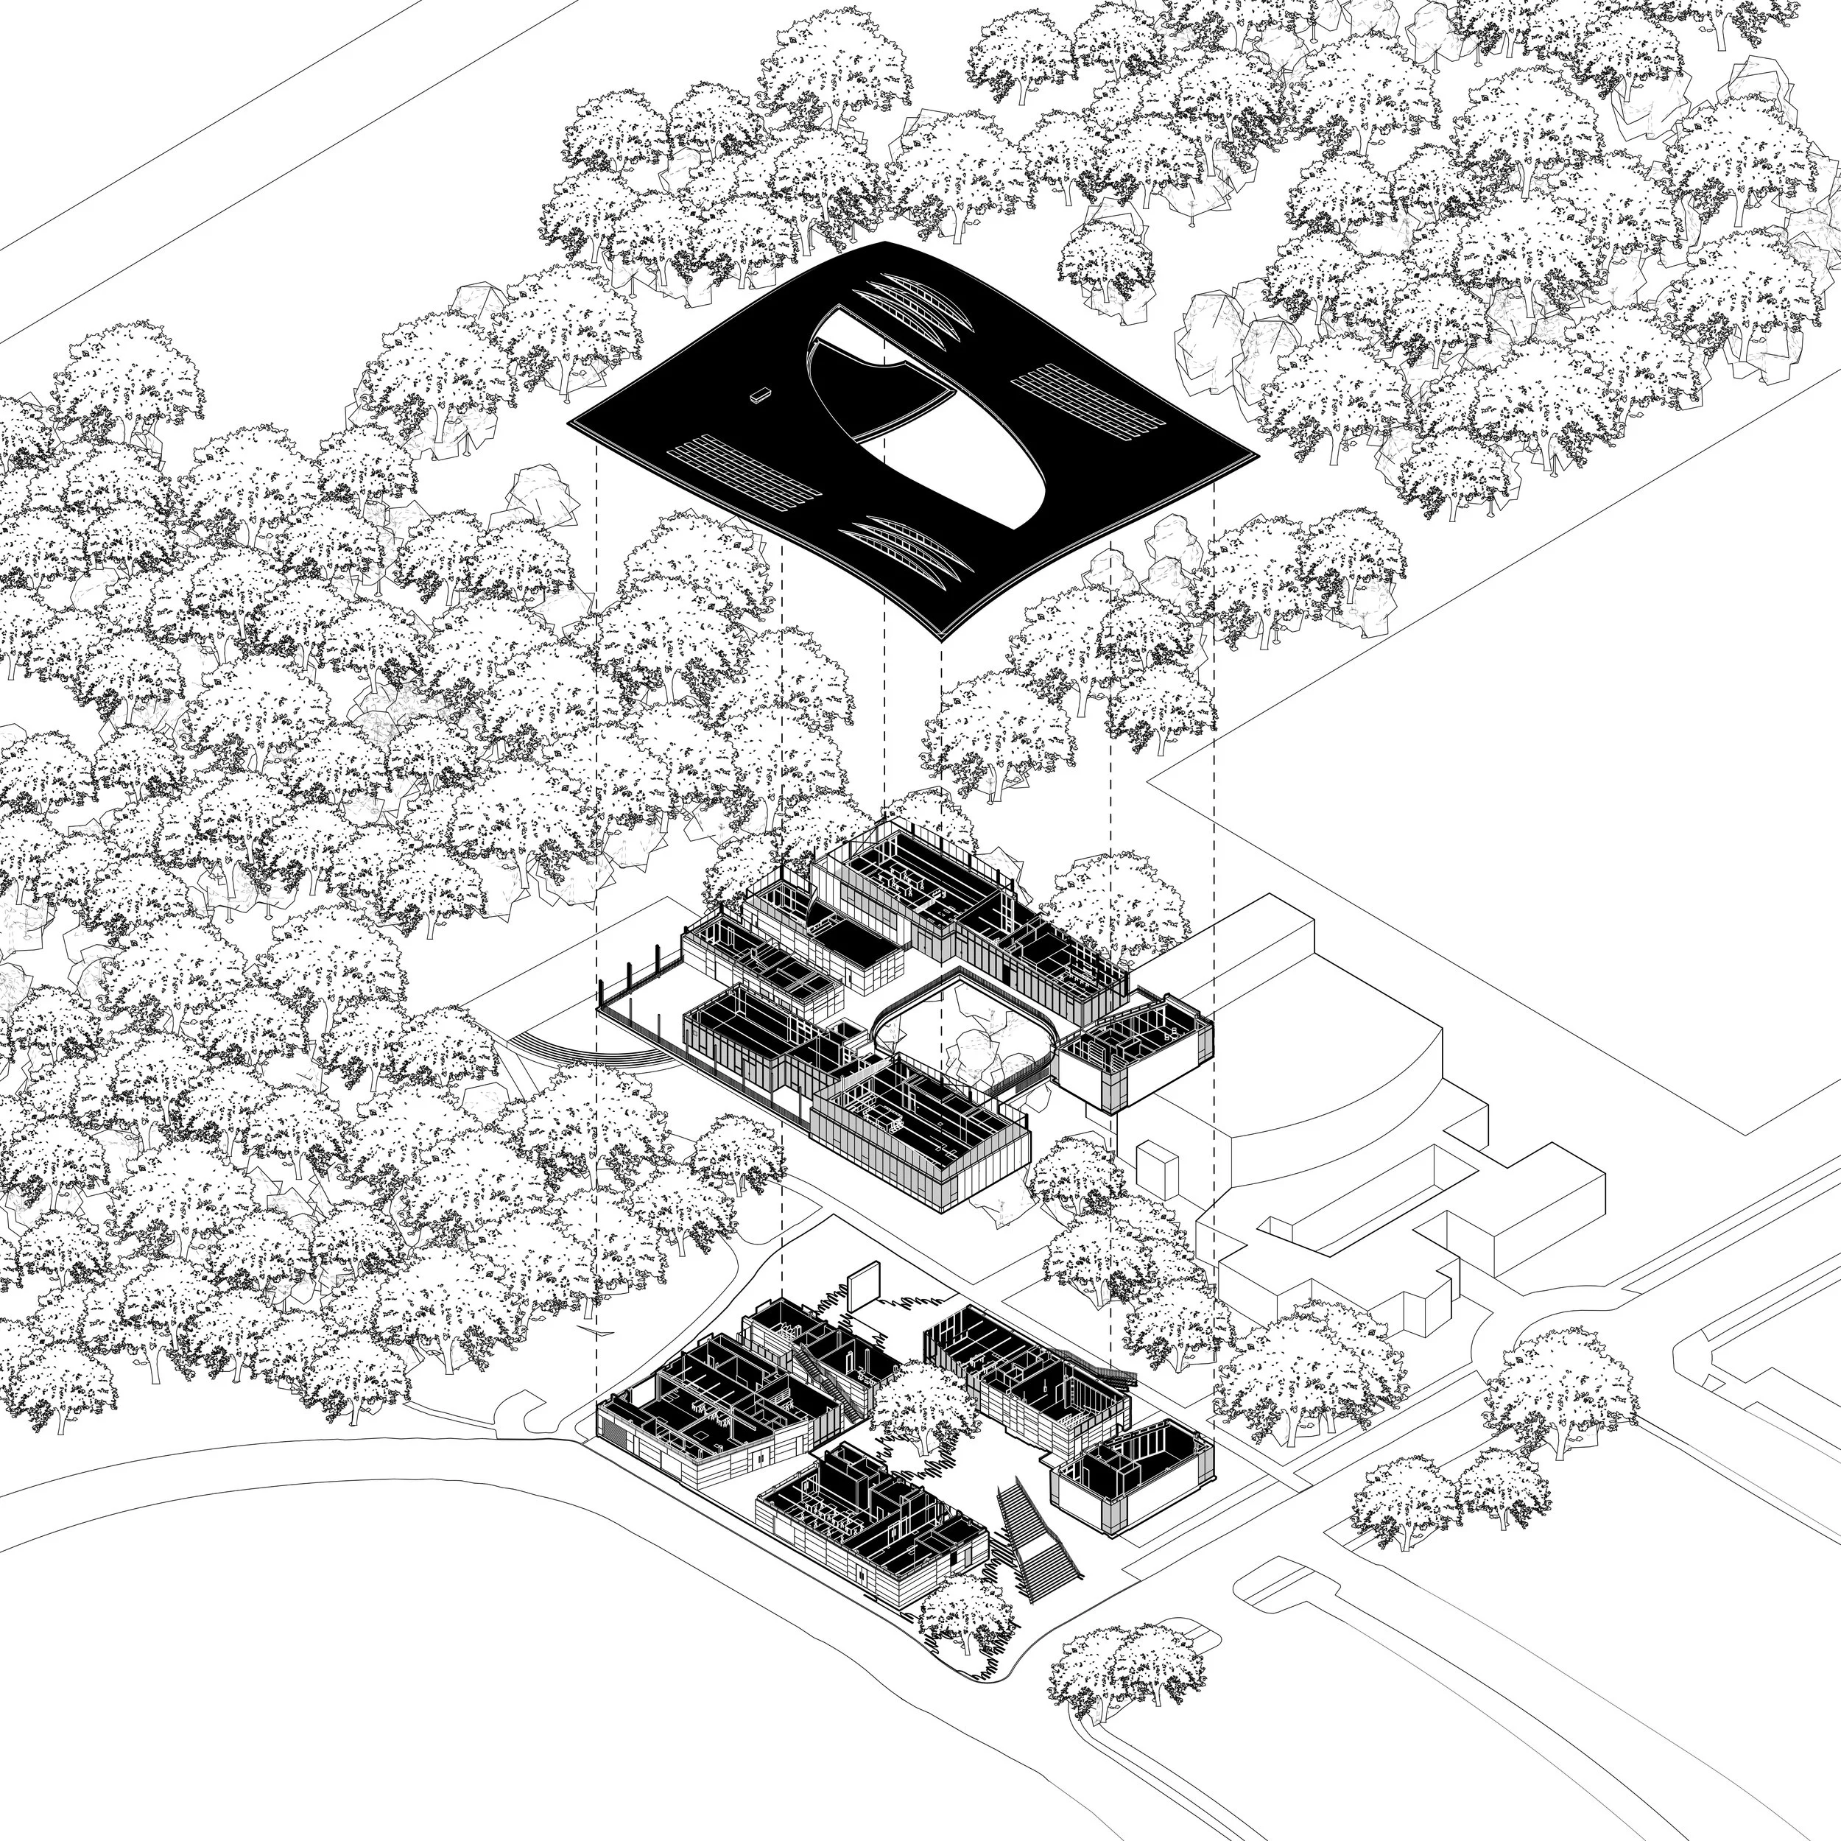
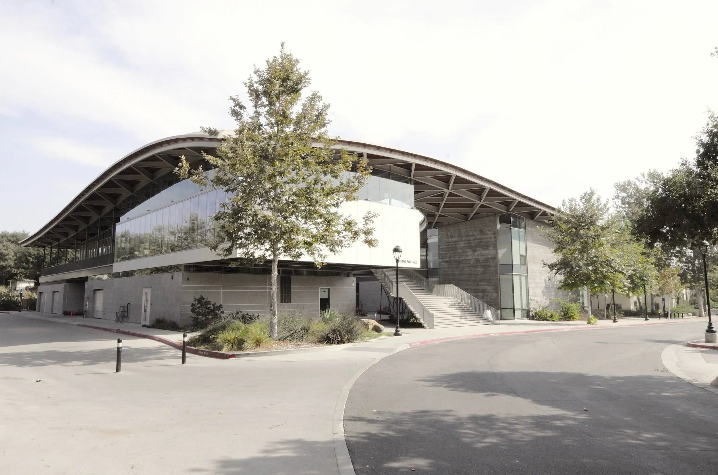
The Pomona College Studio Art Hall was designed as a “village” for art education, housing drawing, photography, painting, sculpture, and digital arts studios as a collection of volumes under a large, curved canopy roof. The courtyard and wide upper walkways function as gathering spaces for faculty and students. The porous design encourages students to walk through the building’s exterior spaces, further emphasizing the interactive, communal nature of the project.
-
As a Founding Partner and Architect at wHY Architecture
Landscape Architect: EPT Design
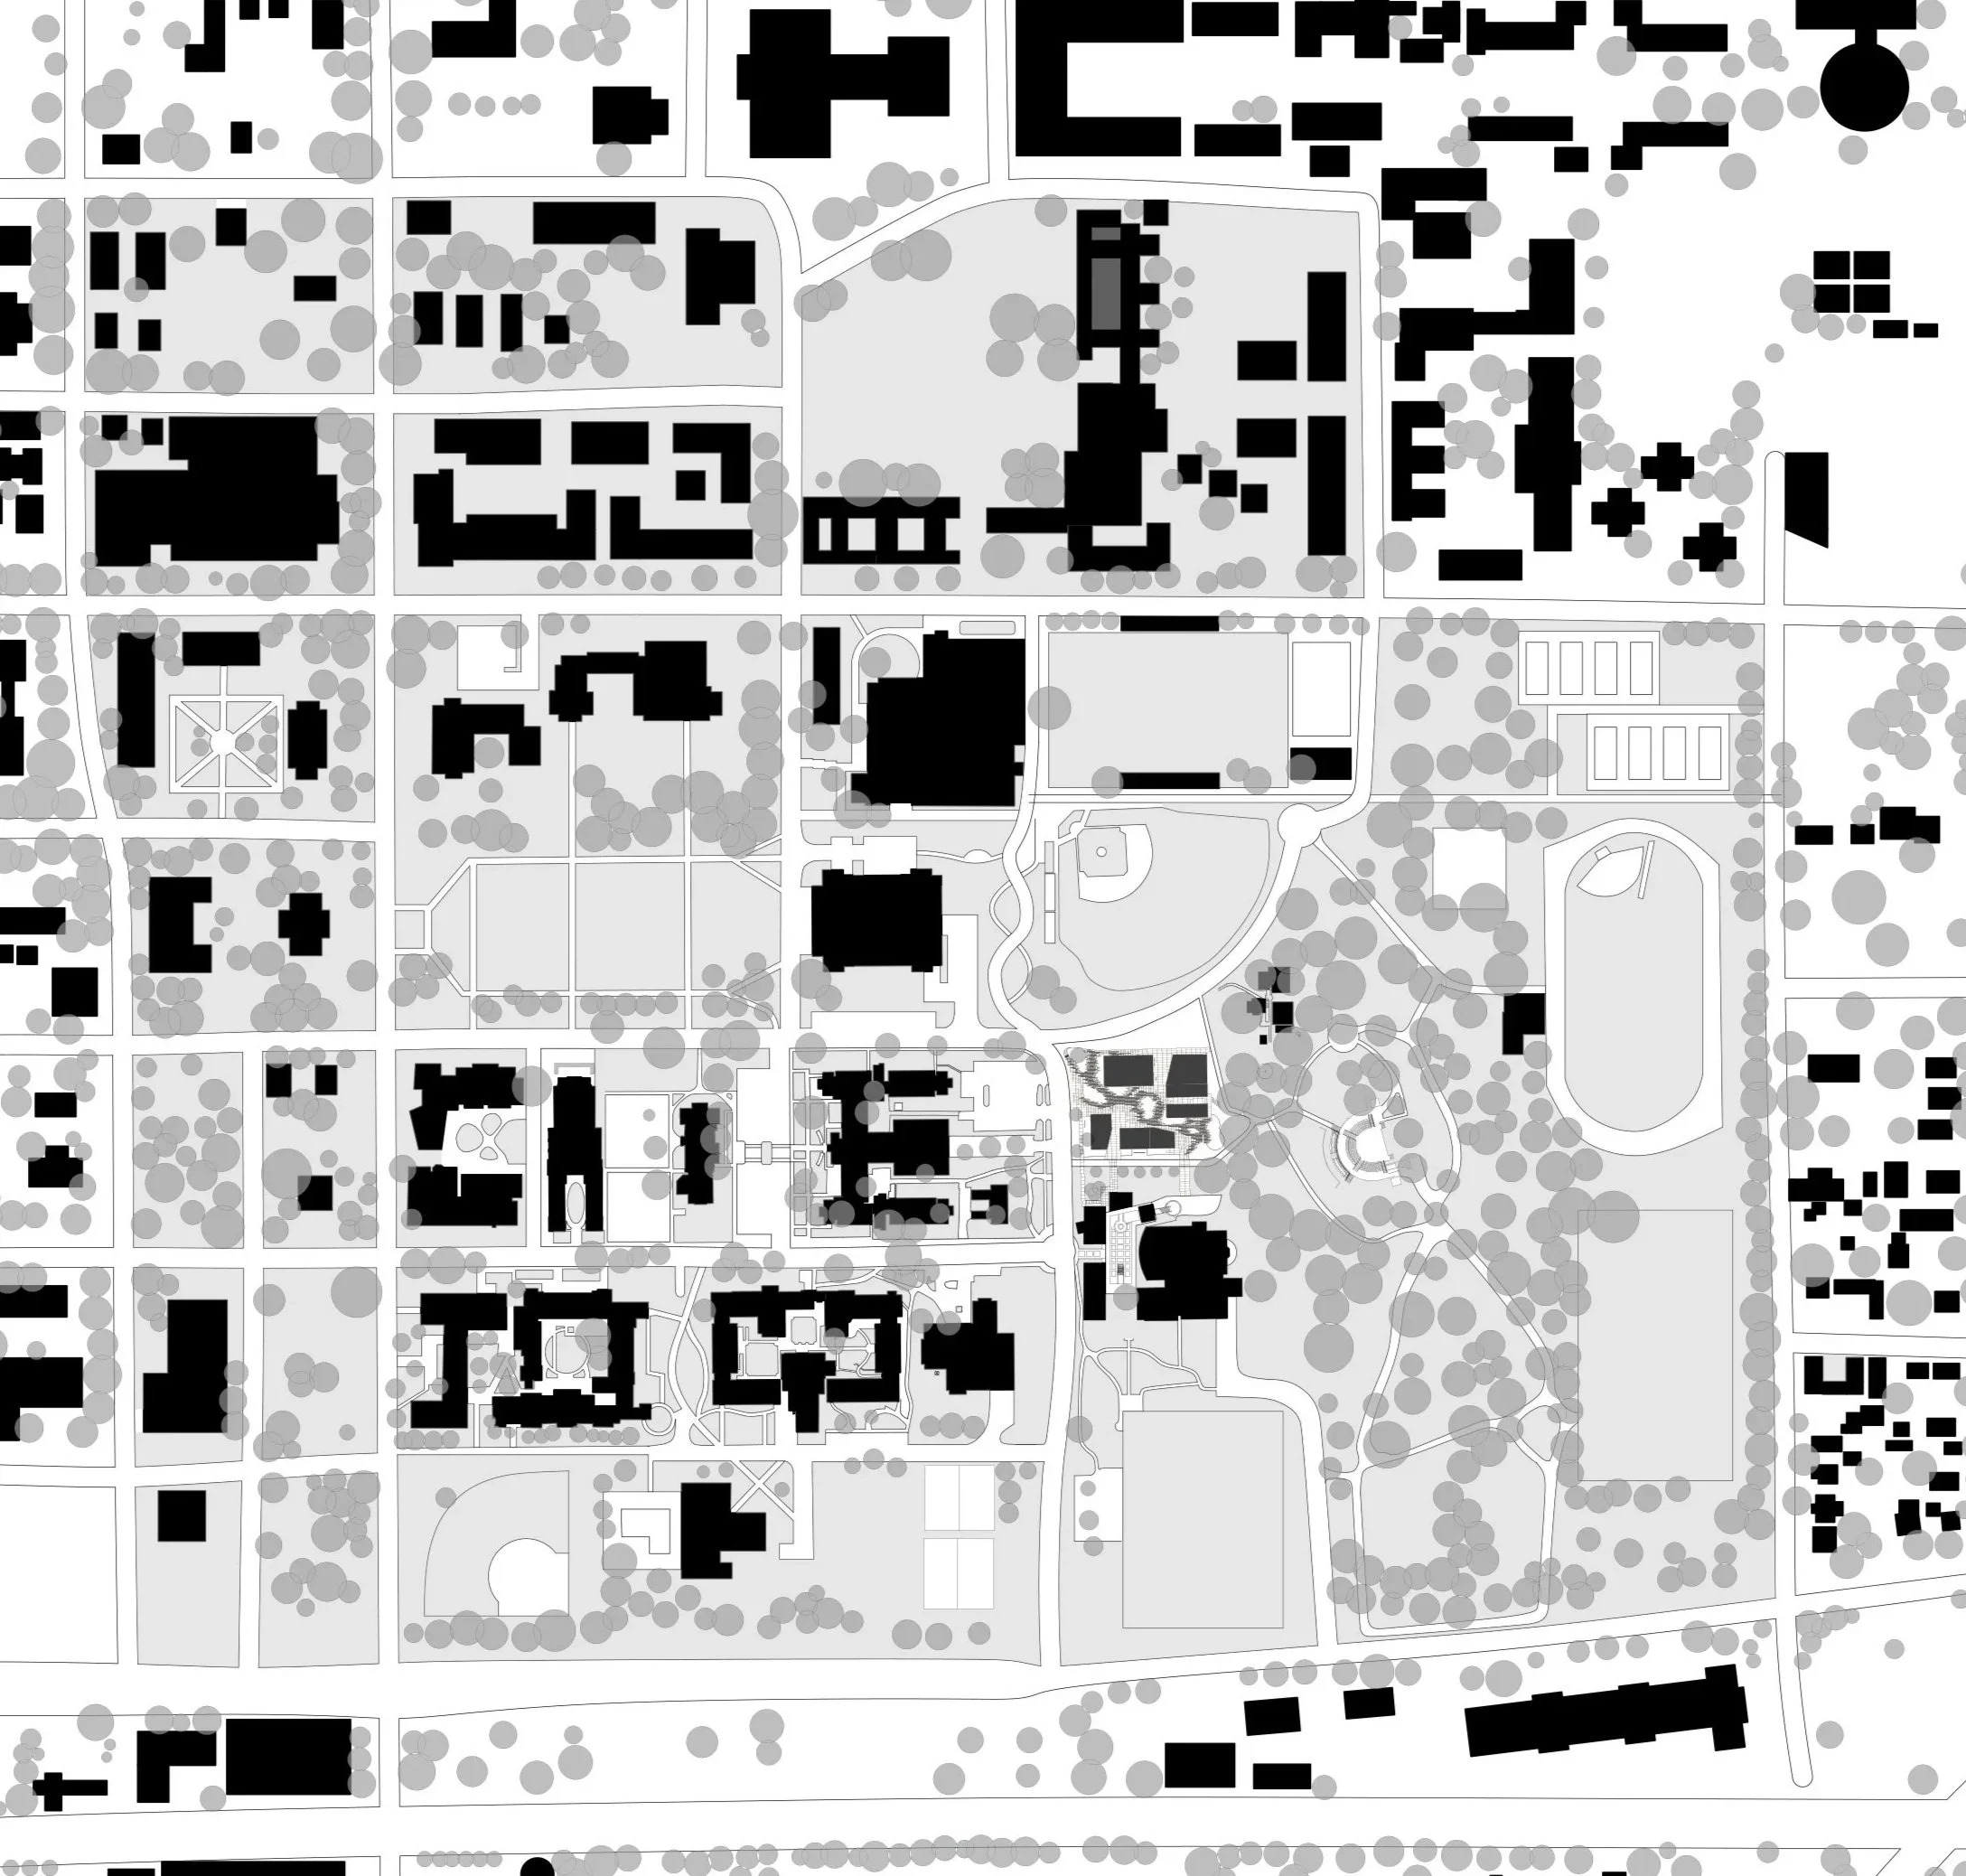
Location: Claremont, CA
Status: Completed, 2014
Size (ft2): 35,000 ft2
Client: Pomona College
Awards: 2016 AIA Design Award Los Angeles Chapter Citation Award